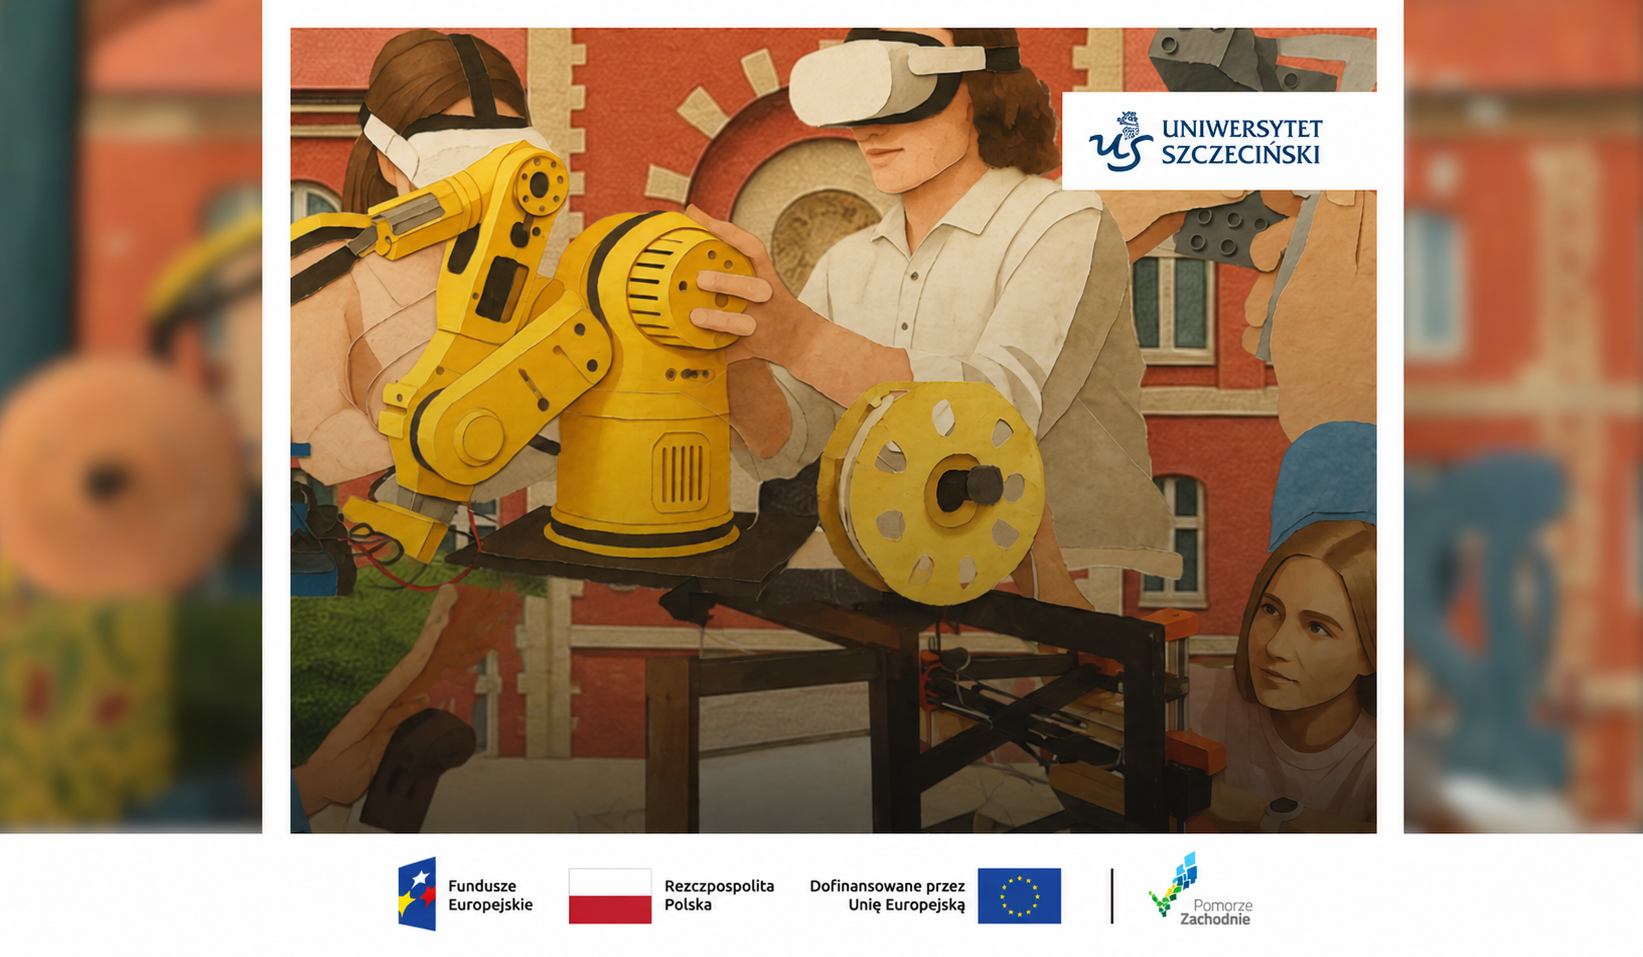
The University of Szczecin launched the “Practical Laboratories of the University of Szczecin” project to create a modern, practical educational infrastructure that supports the development of competencies among students, pupils, seniors, and representatives of local communities and businesses. The project aims to improve the quality of practical education by creating modern laboratories that meet the needs of the modern labor market.Four laboratories will be created as part of the project:
- A business process analysis and simulation laboratory,
- A 3D object modeling laboratory,
- An AI laboratory focused on artificial intelligence, which will also function as a FabLab, and
- A GEO-Lab focused on spatial management.
The investment includes:
- design and construction work in the buildings at 12K Cukrowa Street, 81 Krakowska Street, and 66 Mickiewicza Street in Szczecin;
- purchasing and installing specialized equipment, including GPU workstations, 3D printers, computer hardware, GIS software, and prototyping tools;
- launching an AI Laboratory in the FabLab format, also available to the local community, students, entrepreneurs, and project groups,
- upgrading the GEO‑Lab with hardware and software for spatial analysis and environmental visualization.
Who will benefit from the project?
- students of the University of Szczecin,
- academic teachers,
- entrepreneurs and cooperating institutions,
- school students, youth and preschool groups, seniors, and residents of the region through workshops, classes, and open events.
The expected outcomes of the project include:
- creation of new, modernized laboratories with high technological standards,
- an increase in the number of infrastructure users – 760 people per year,
- development of competencies in AI, 3D modeling, spatial analysis, and business simulations,
- increased cooperation with regional employers and smart specializations in Western Pomerania.
Business Process Analysis and Simulation Laboratory
It is being built in the building at 12K Cukrowa Street (room 306). It is intended to be a modern space for practical learning, imitating real-world processes and strengthening professional competencies and collaboration with the business community. It will be equipped with 10 laboratory stations, where you will be able to:
- work with real-world systems and devices for logistics process automation,
- learn how to analyze and optimize flows and costs, conduct logistics process simulations,
- program/operate robots, and practice scenarios similar to actual work environments,
- in the Renewable Energy Sources (RES) section: use simulators to design, monitor, and manage renewable energy systems.
3D Modeling Laboratory
It is being built in the building at 81 Krakowska Street (rooms 918/918a and 021). It will provide hands-on learning in design and prototyping – students will design models, prepare files for 3D printing, create prototypes, and perform post-processing. A key element is the “from idea to product” approach, including cost calculations and market-driven elements.It will be equipped with 26 laboratory stations, where you will be able to:
- design and prepare models for printing, create prototypes, monitor the printing process, and perform component finishing,
- work from design to product, including business-related tasks: cost and time calculation, market analysis, marketing strategy, and packaging design.
The laboratory is being prepared for safe technological work (including exhaust hoods for SLA printers, soldering, a painting area with an exhaust hood, and model washing stations).
AI Laboratory (with a FabLabc – Fabrication Laboratory component)
It is being built on the campus at 66 Mickiewicza Street. It is an open, creative educational and research space for practical work with artificial intelligence: machine learning, data analysis, and process automation. Here, you will be able to independently create, test, and prototype various solutions – primarily technological ones. The AI Laboratory will also function as an open FabLab-type space, also accessible to various groups (including the local community) to support interdisciplinary projects and the popularization of technology. Practical things you can do there:
- implement projects in generative AI, machine learning, and data analysis; work with environments such as TensorFlow, PyTorch, Jupyter Notebook, Apache Spark, Power BI, and Ollama; test and work with language models (LLM) locally;
- use powerful workstations (GPU) for computational and implementation tasks.
GEO-Lab Spatial Management Laboratory
It is being established at the campus at 66 Mickiewicza Street as a modern spatial management laboratory. Its goal is to provide practical training in spatial analysis and working with geographic data, as well as preparation for planning and environmental tasks. The GEO-Lab will conduct analyses typical of the work of planners and environmentalists, including urban modeling and cartographic studies, noise analysis, and elements of social research supported by dedicated software. Practical activities include:
- conducting analyses and studies using GIS tools (e.g., QGIS/ArcGIS/TerrSet) and preparing cartographic and design work at computer stations,
- performing studies typical of spatial management: planning and environmental analyses, including, among others, Noise analysis (Soundplan), urban modeling (SketchUp), and visualizations of physiographic conditions,
- support social research (geosurveys, interviews) with tools such as Voxly and Nvivo.
Project Value and Funding
Project No.: FEPZ.05.03-IZ.00-0011/24
Total expenditure: PLN 10,337,021.00
EU funding: PLN 3,920,217.85 – the project is financed by the European Regional Development Fund under the European Funds for Western Pomerania 2021-2027 program, Measure 5.3 “Higher Education Infrastructure”